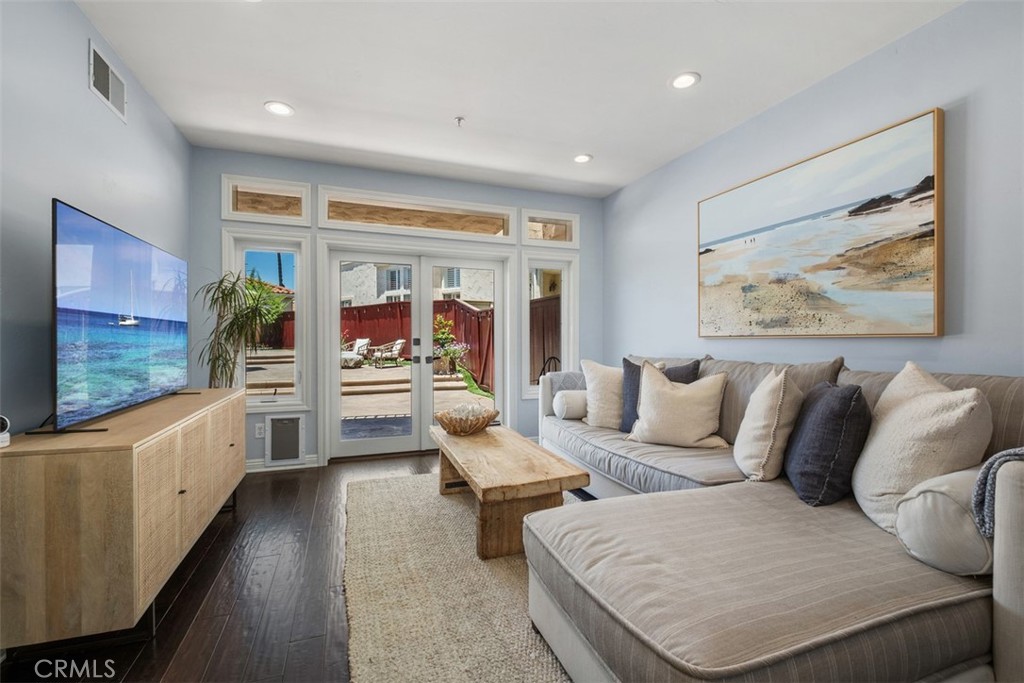
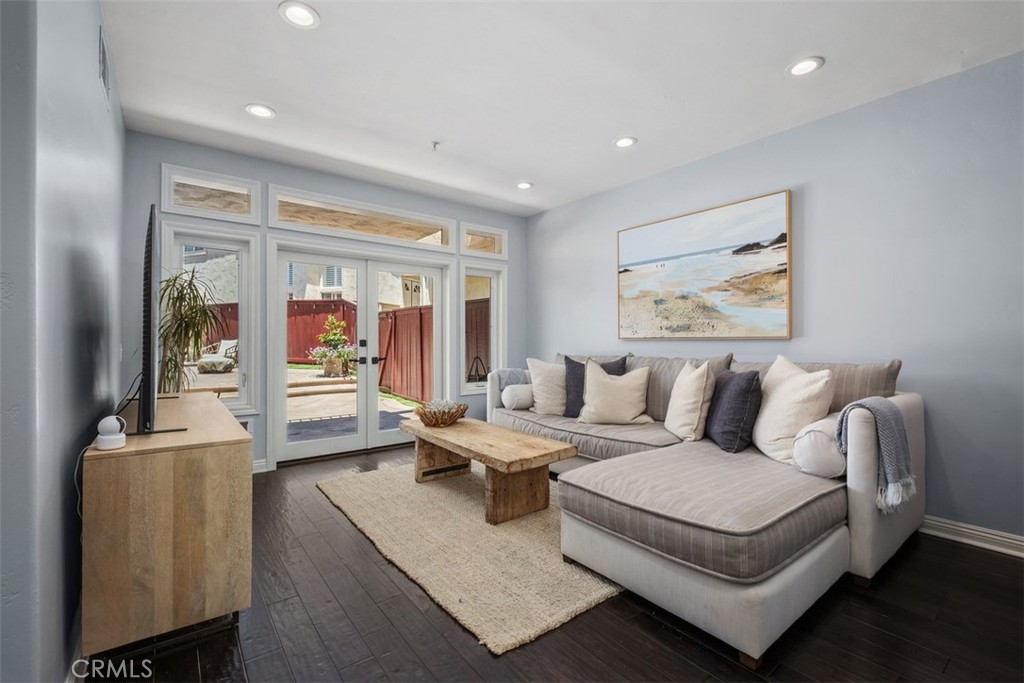
Living room with a large sectional sofa, sliding glass doors, and a coastal painting.
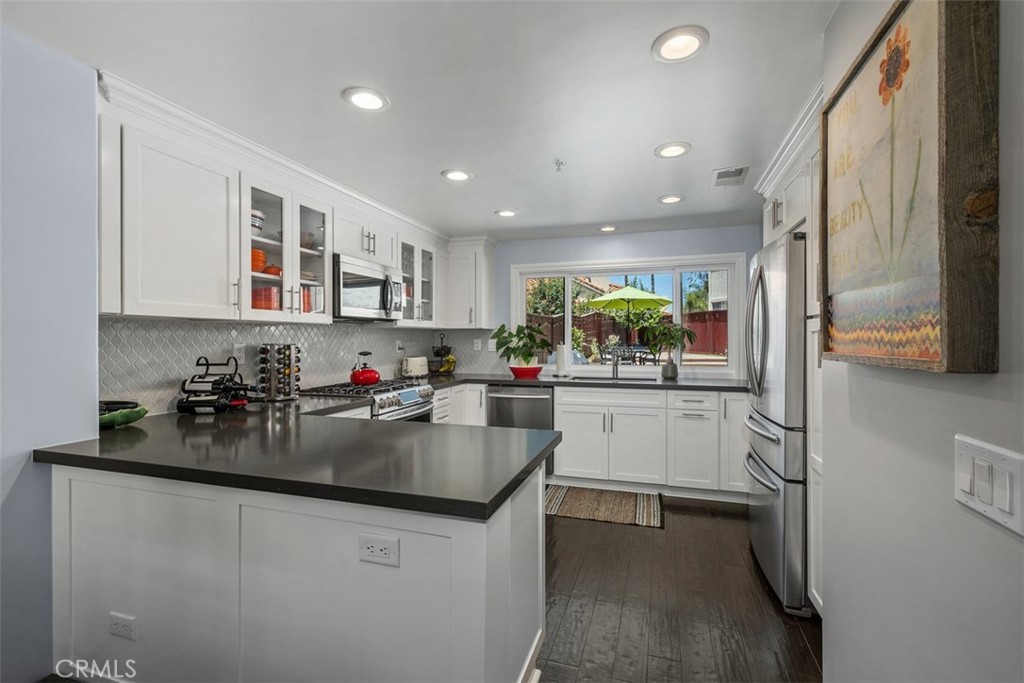
Bright white kitchen with a dark island countertop, stainless steel appliances, and a window overlooking the patio.
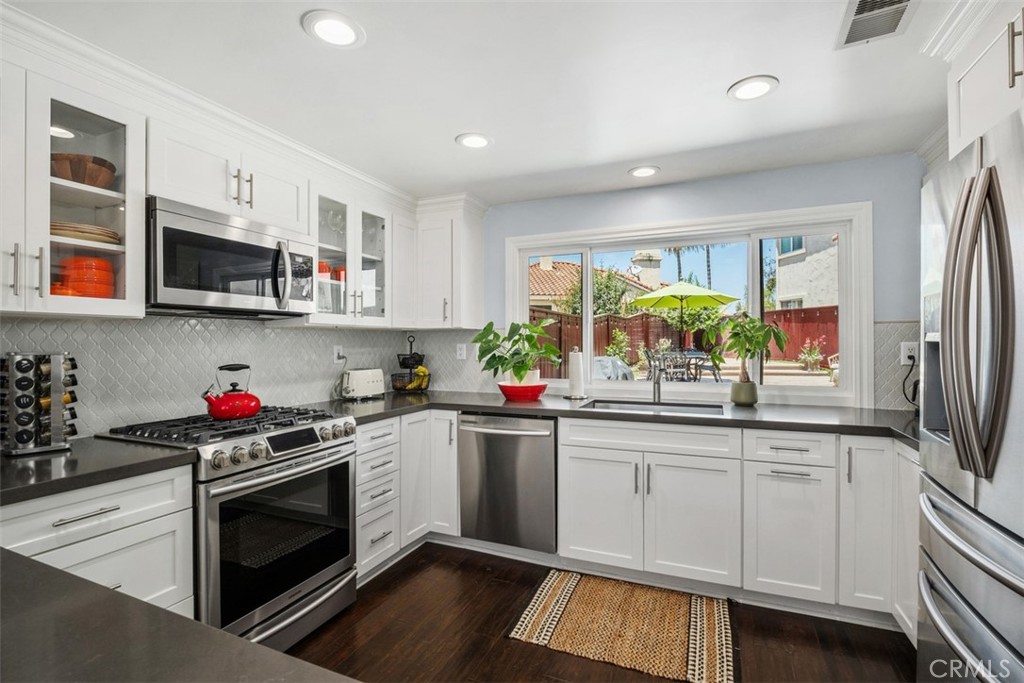
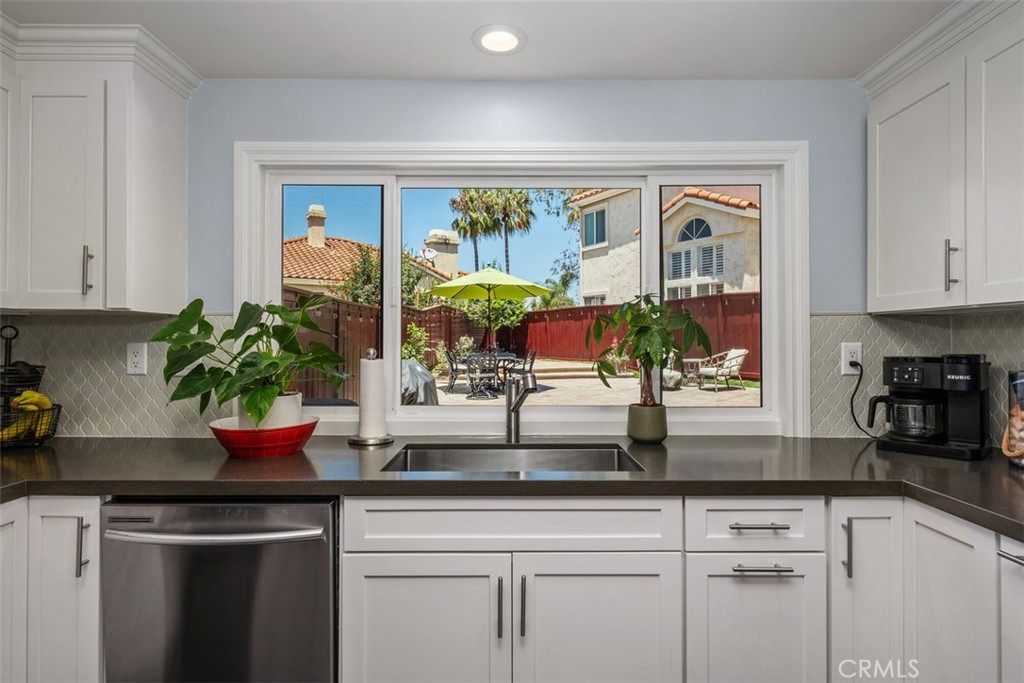
Bright white kitchen with stainless appliances, dark countertops, and a wide window overlooking a patio.
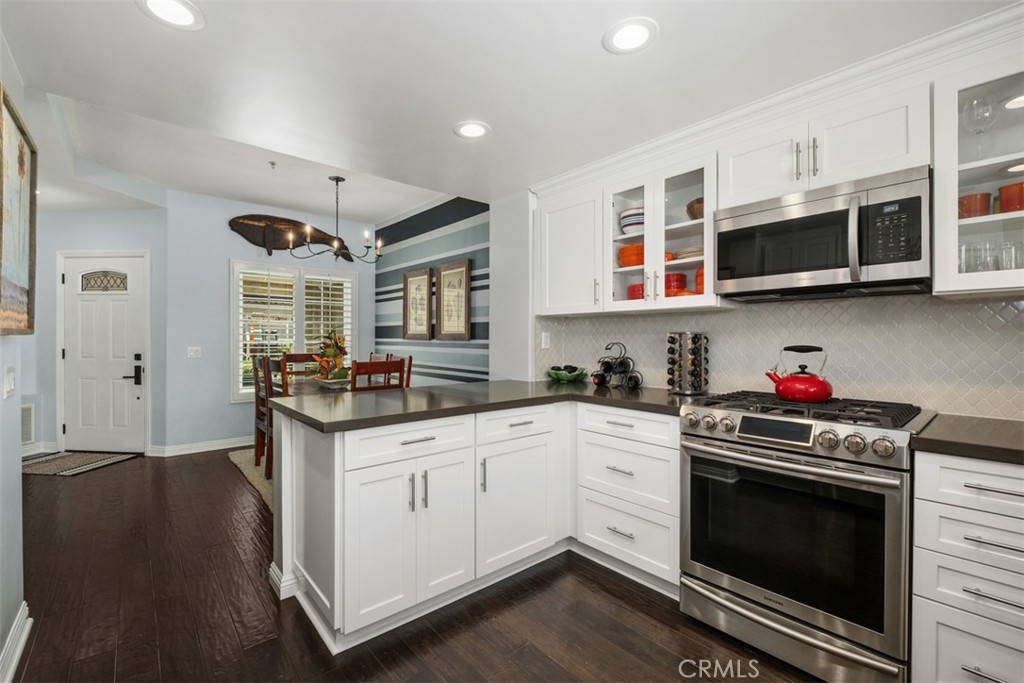
Kitchen with white cabinets, stainless steel appliances, and a dining nook beside striped walls.
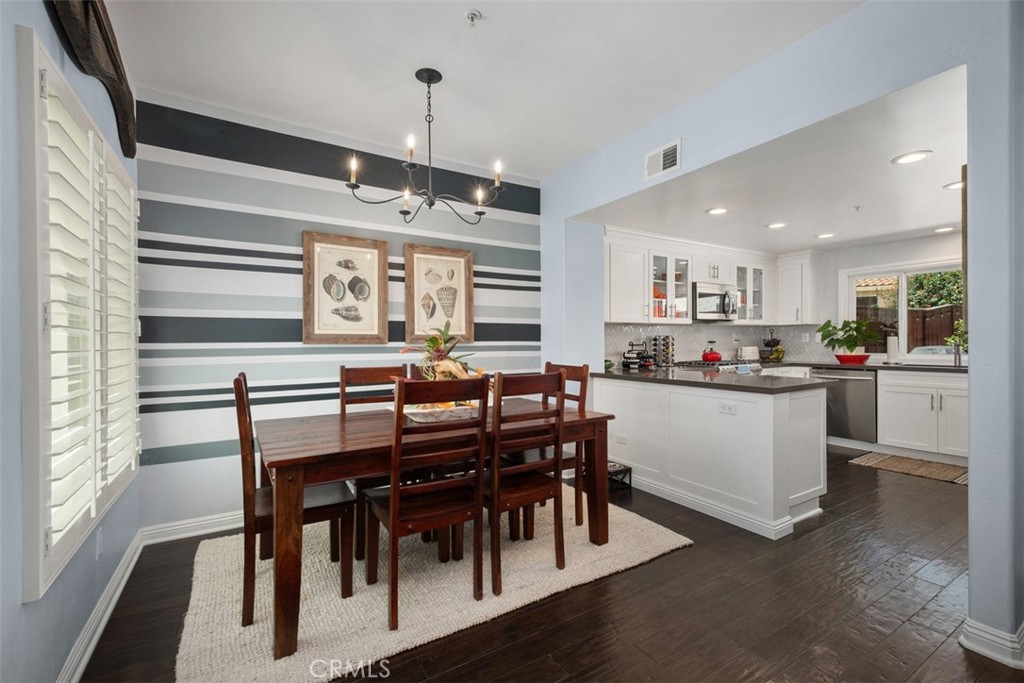
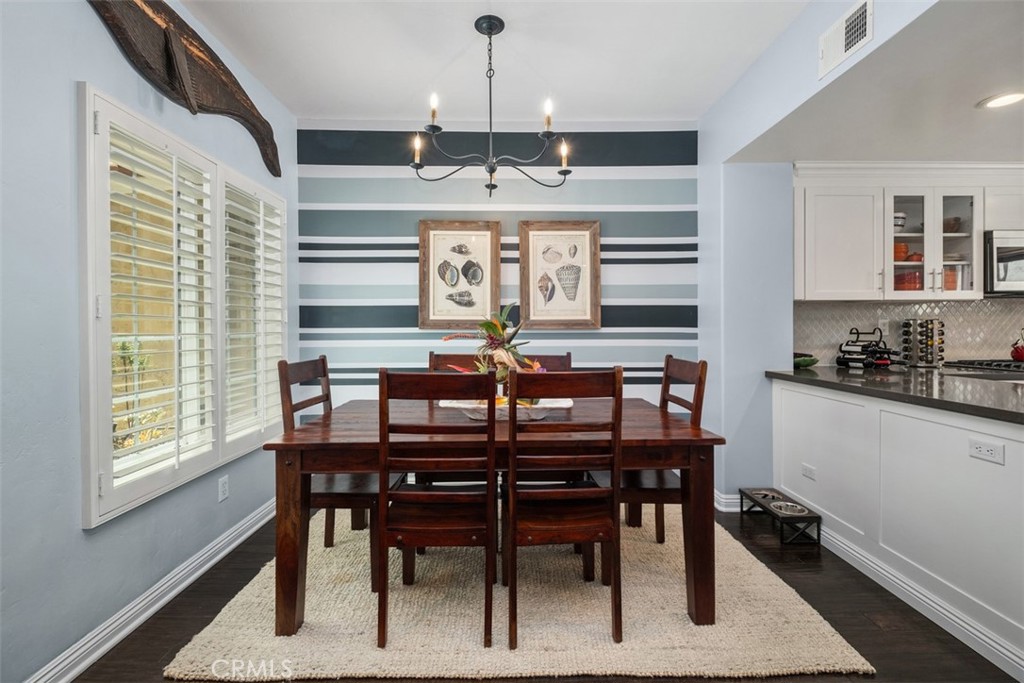
Dining area with striped accent wall, dark wood table, and an adjoining white kitchen.
Kitchen with white cabinetry, dark countertops, and a window overlooking a fenced patio.
Dining room with a dark wood table, striped accent wall, and plantation shutters.
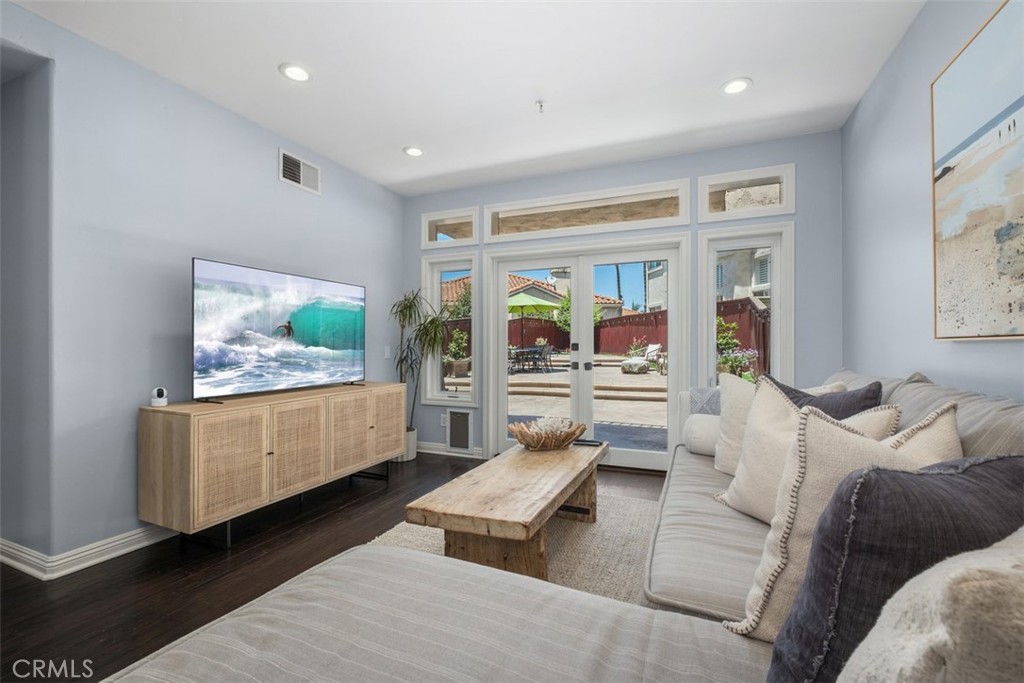
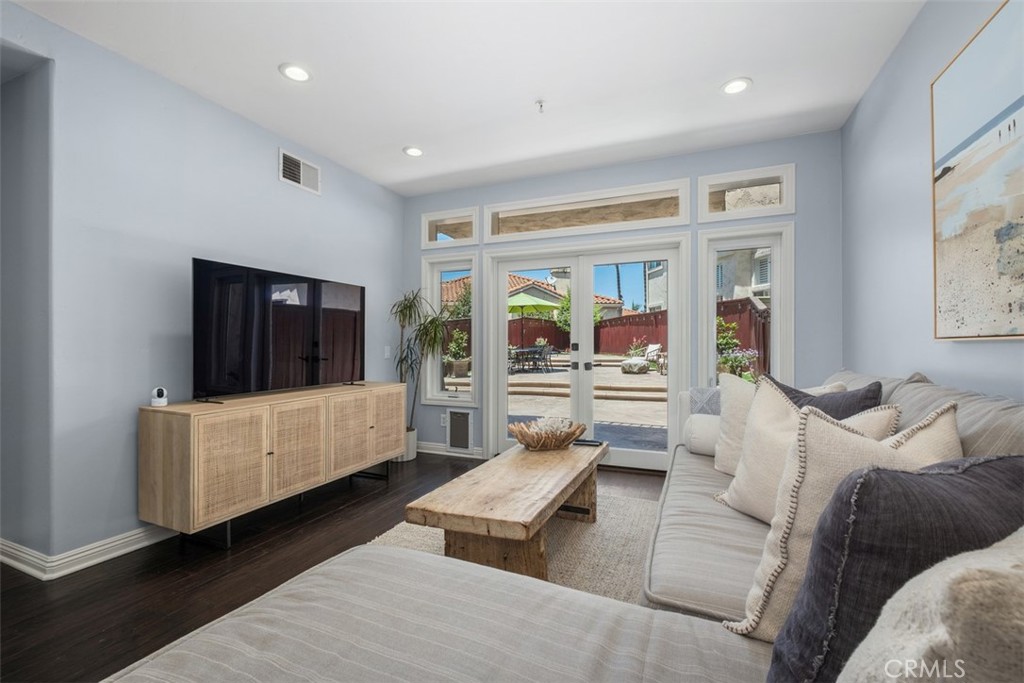
Living room with a light sectional, wood coffee table, and glass doors opening to a patio.
Living room with a gray sectional sofa, rustic coffee table, and glass doors opening to a fenced patio.
Living room with a sectional sofa and glass doors opening to a fenced patio.
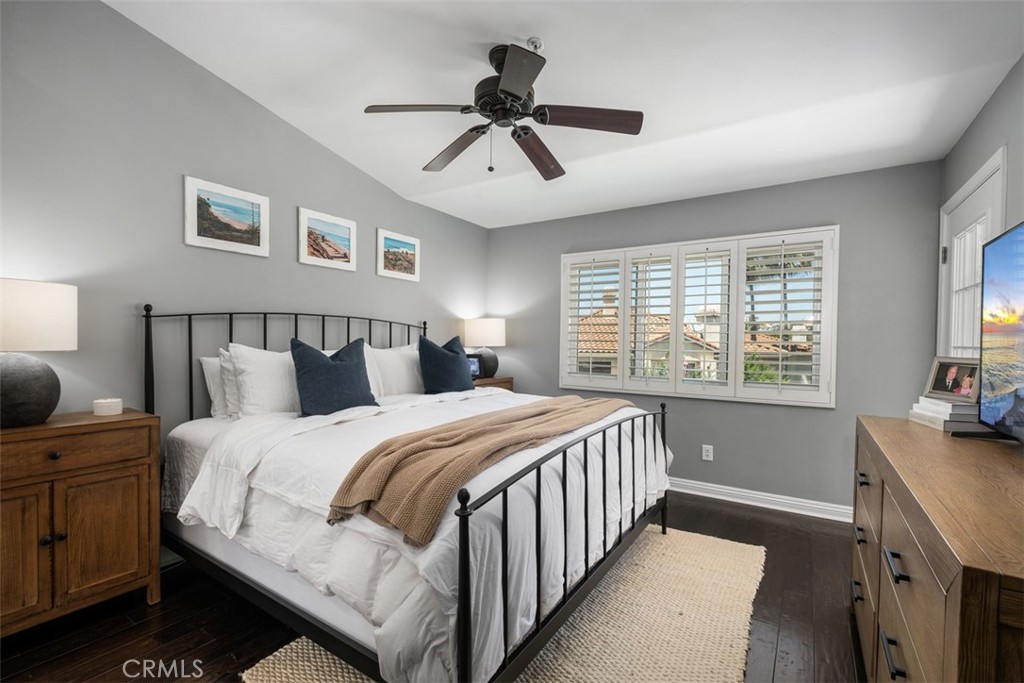
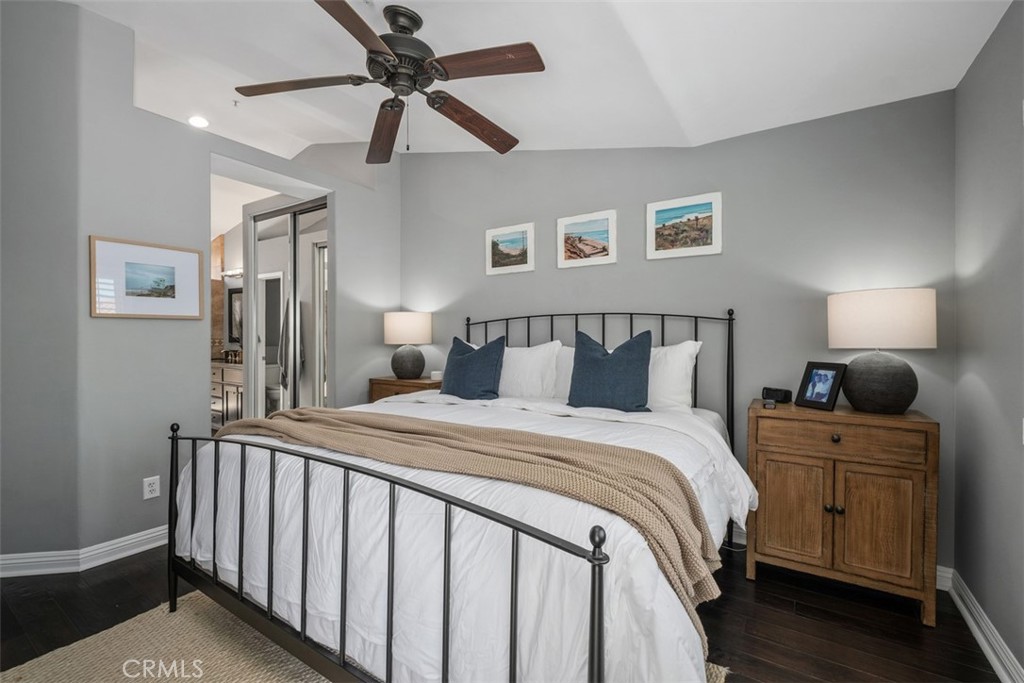
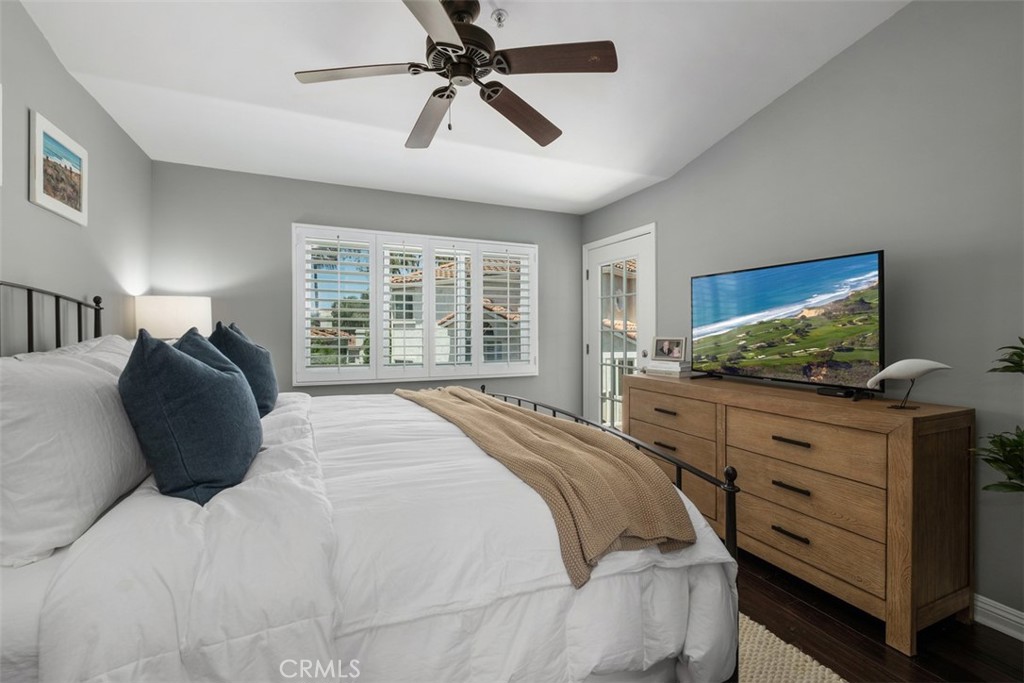
Staged bedroom with a black metal bed, gray walls, and plantation shutters.
Bedroom with a black metal bed, white bedding, blue pillows, and wooden nightstands.
Bedroom with a white bed, dark metal frame, plantation shutters, and wood dresser beneath a ceiling fan.
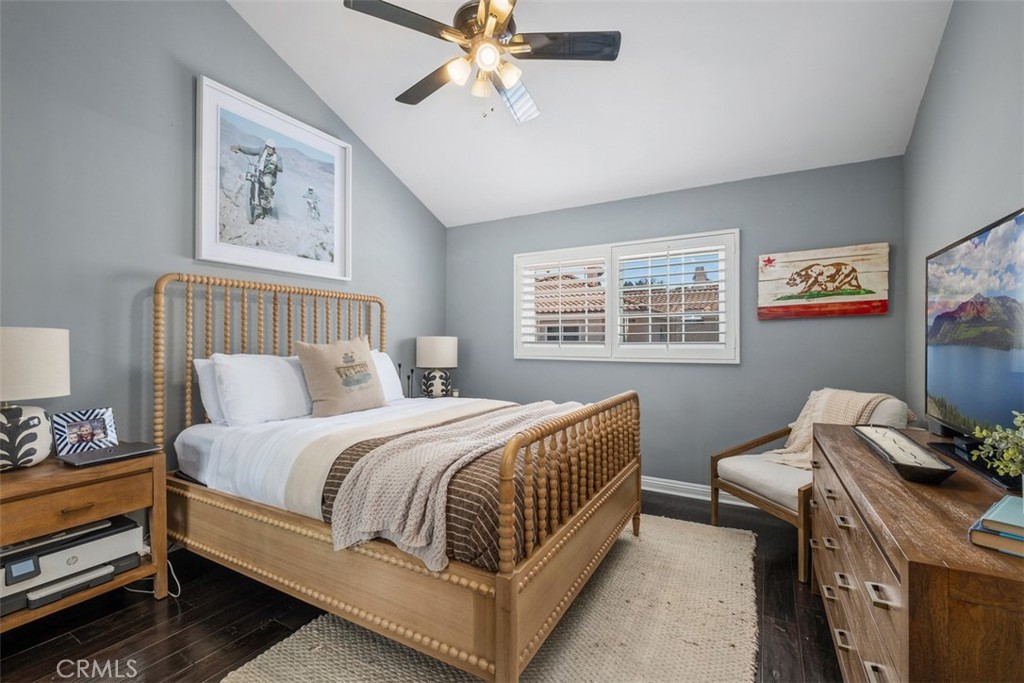
Bedroom with a woven wood bed, white shutters, and gray walls.
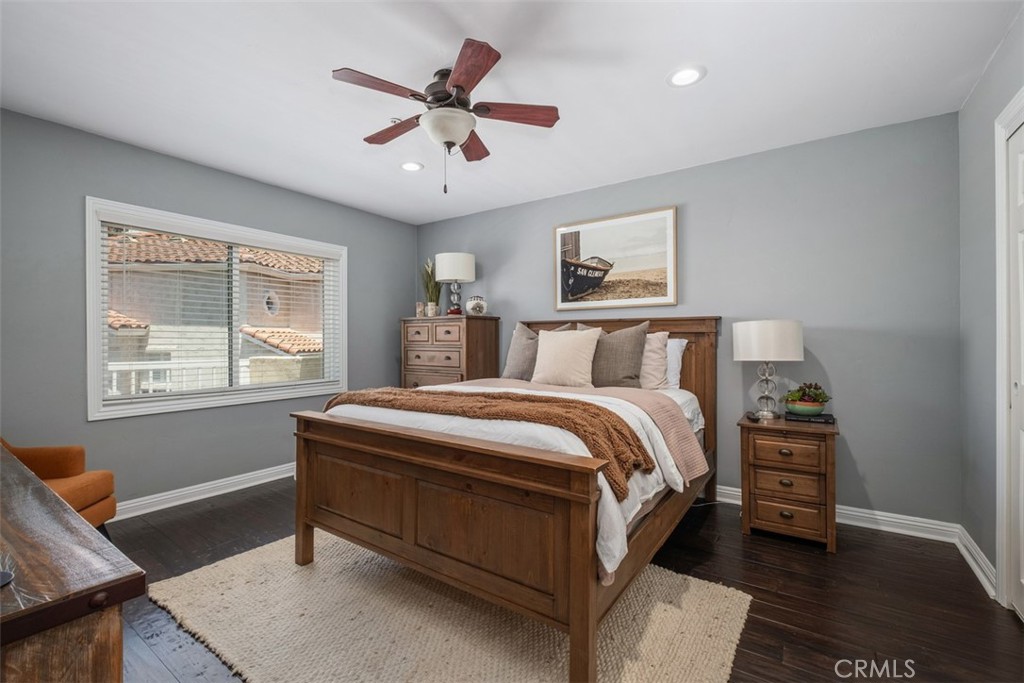
Bedroom with a wooden bed, gray walls, and a ceiling fan.
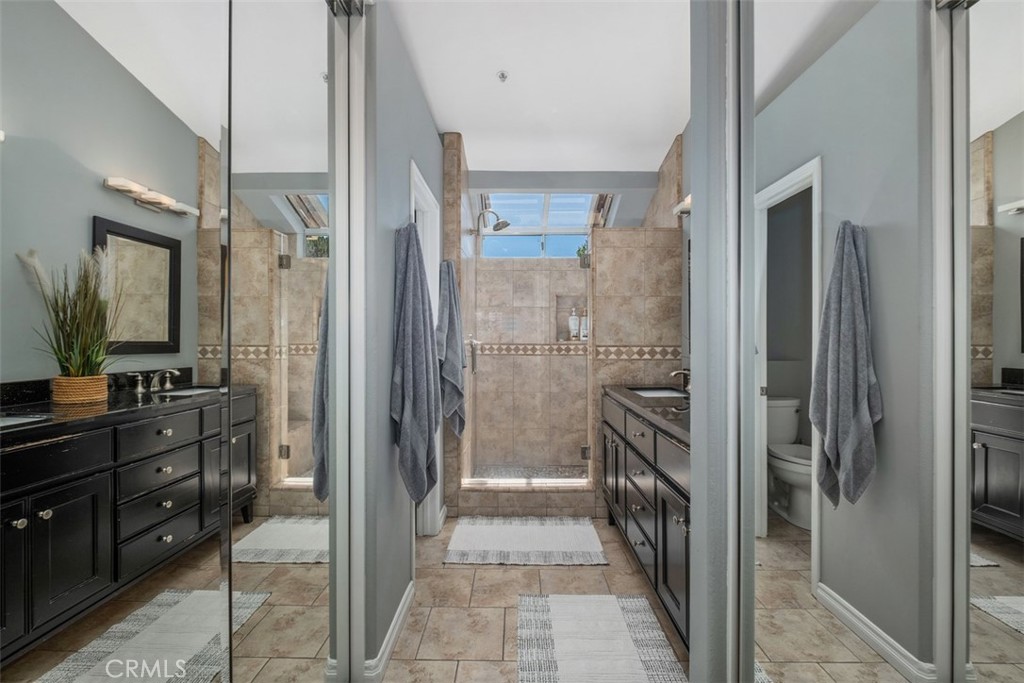
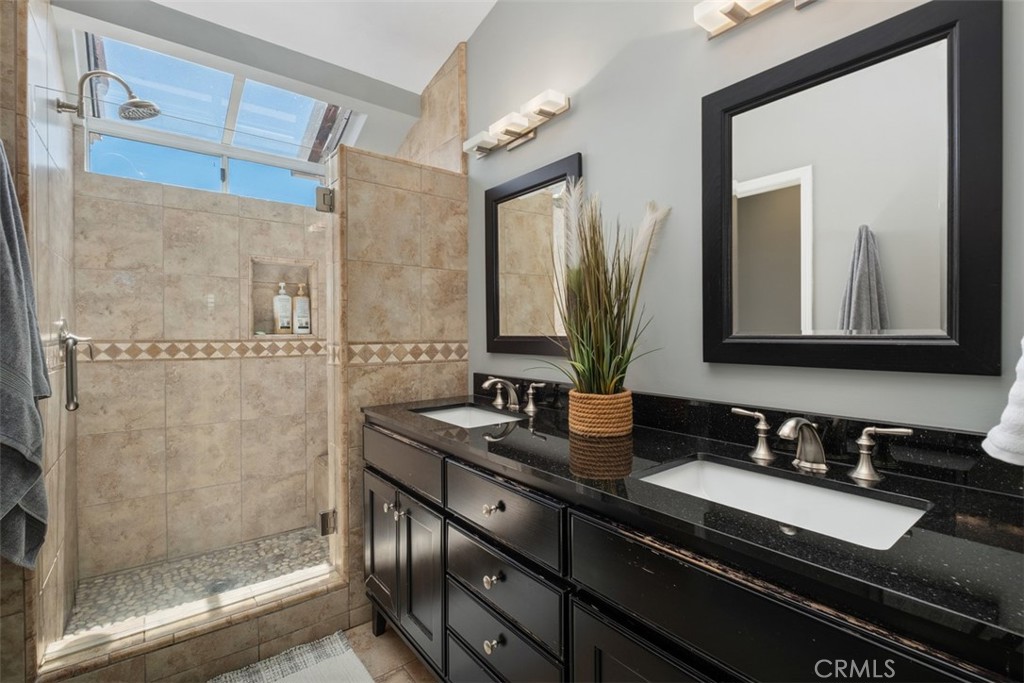
Bathroom with dark double vanity, tiled walk-in shower, and mirrored walls.
Bathroom with a tiled walk-in shower and dual-sink vanity with black countertop.
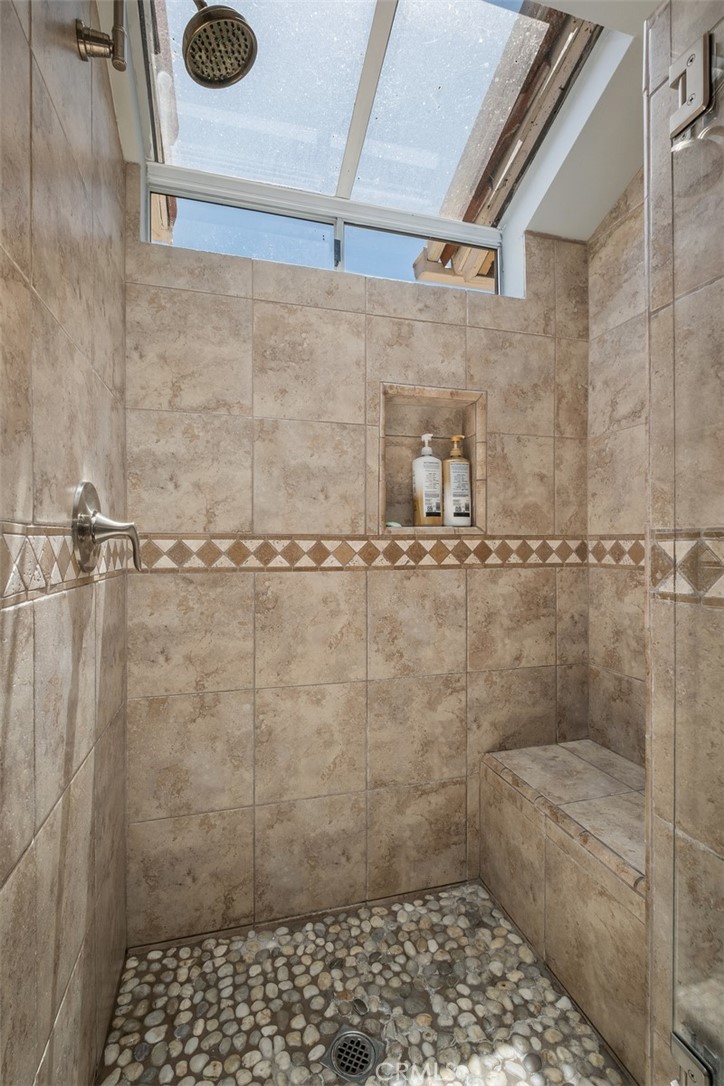
Walk-in shower with a pebble floor, tiled bench, and overhead skylight.
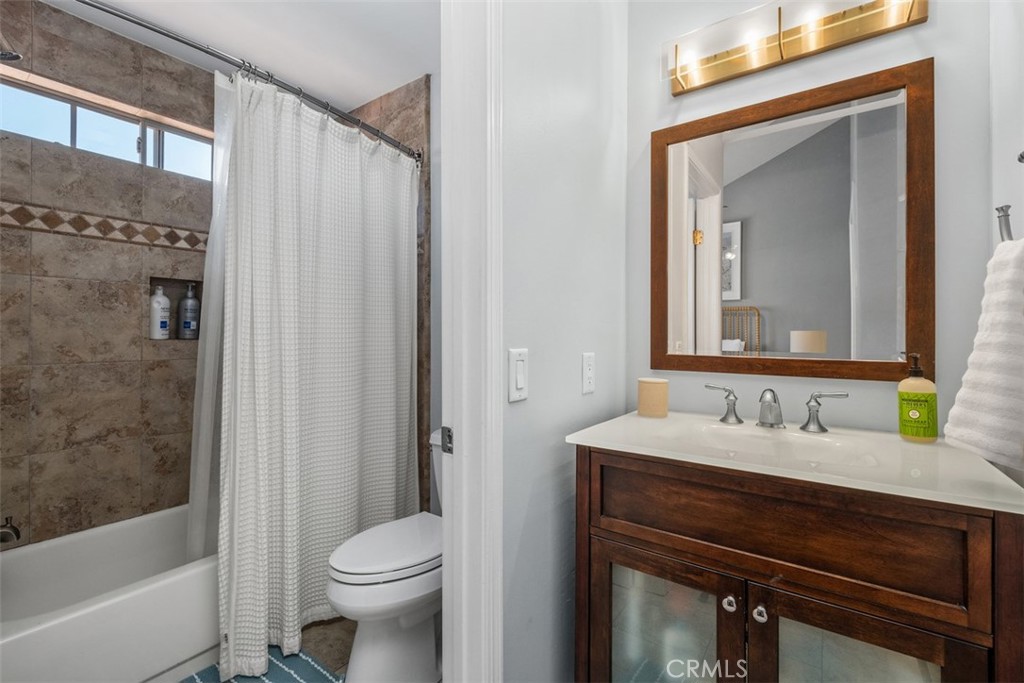
Bathroom with a tiled tub and shower beside a dark wood vanity and framed mirror.
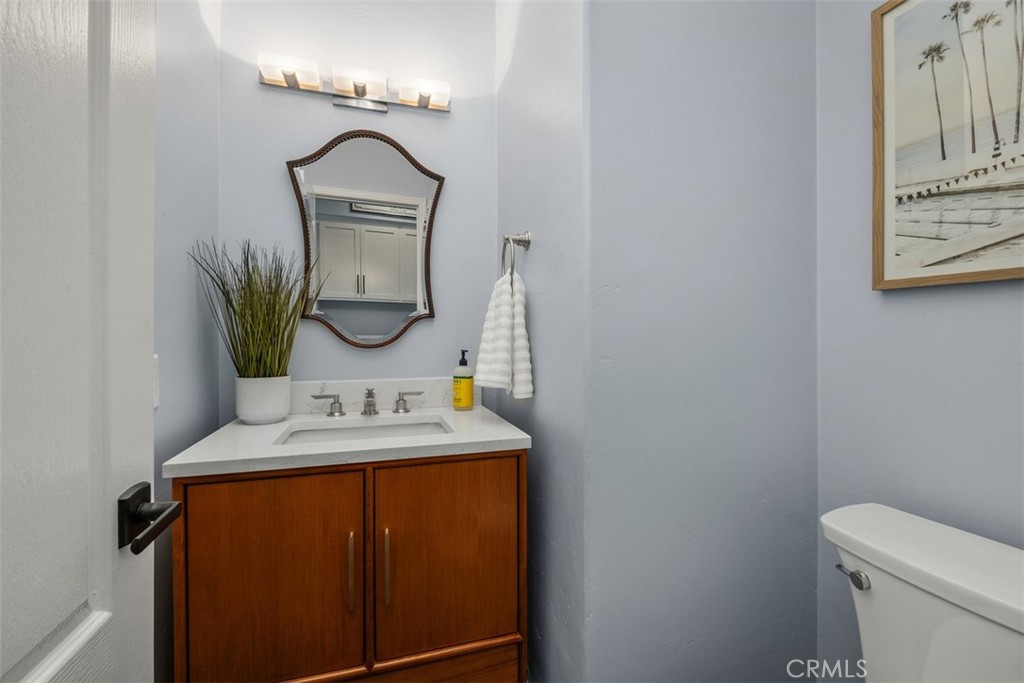
Bathroom with a walnut vanity, white countertop, decorative mirror, and partial view of a toilet.
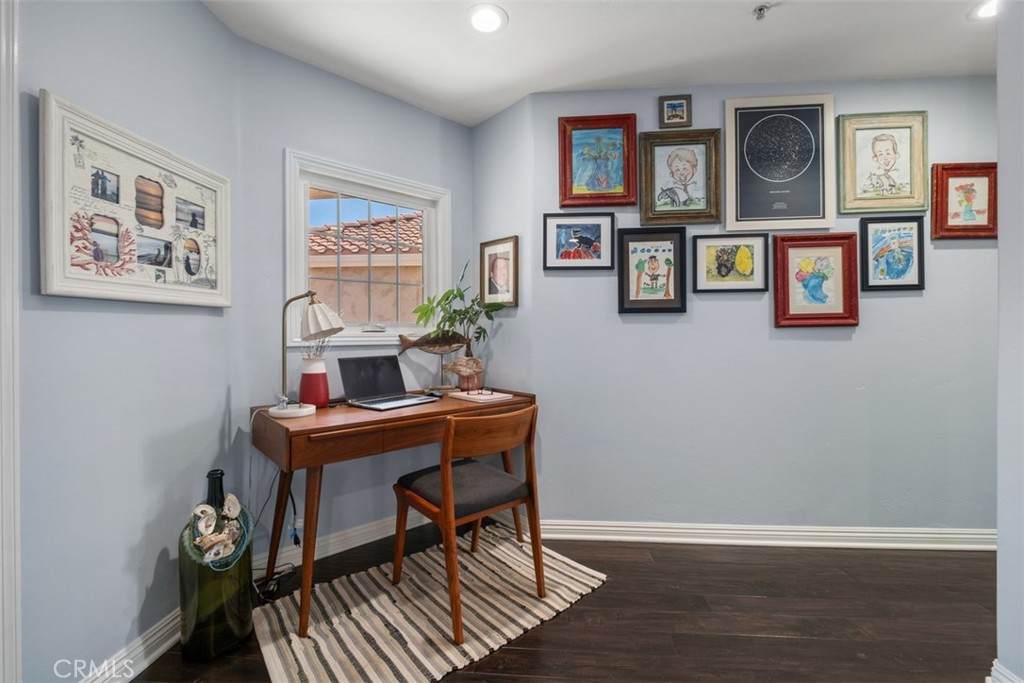
Home office with a wooden desk, framed artwork, and a window overlooking a tiled roof.
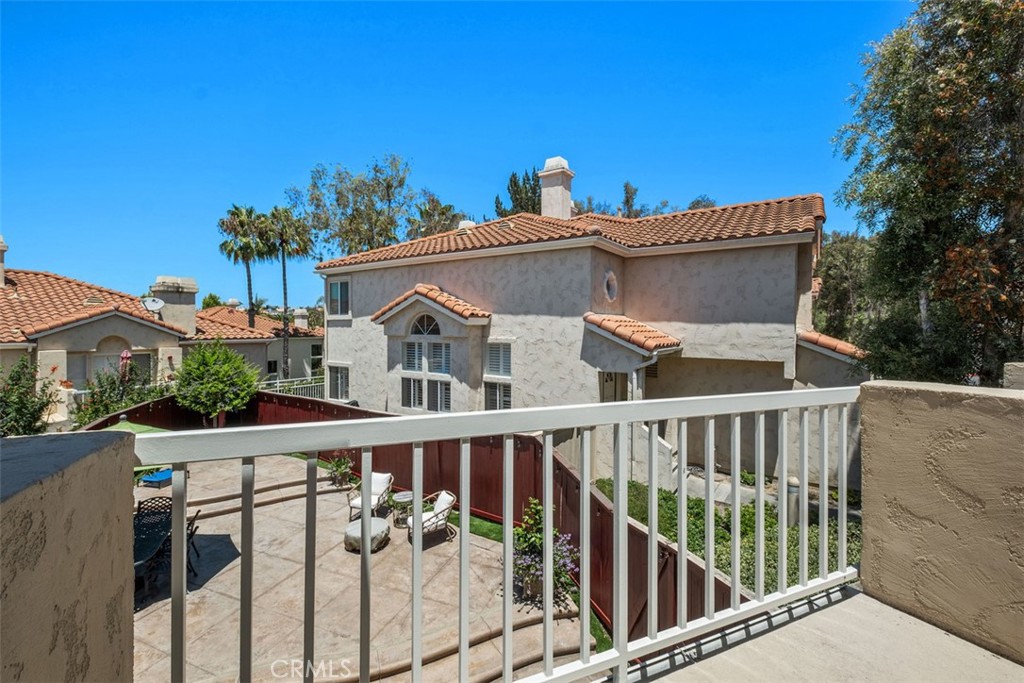
Two-story stucco home with a red tile roof beyond a fenced patio, viewed from a balcony.
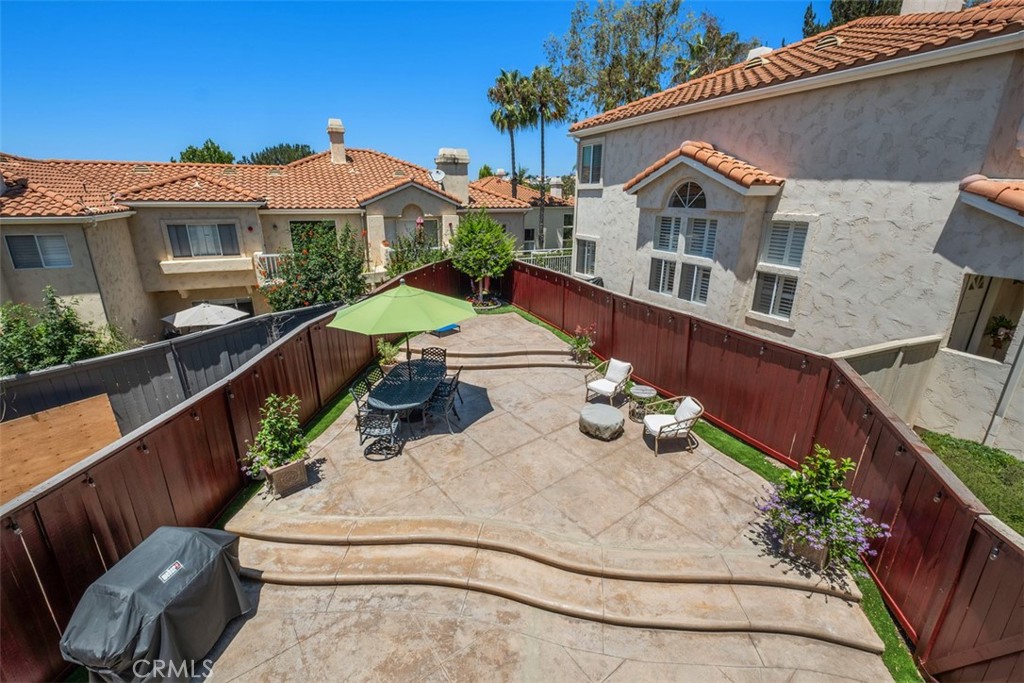
Fenced stone patio with a green umbrella shading an outdoor dining set.
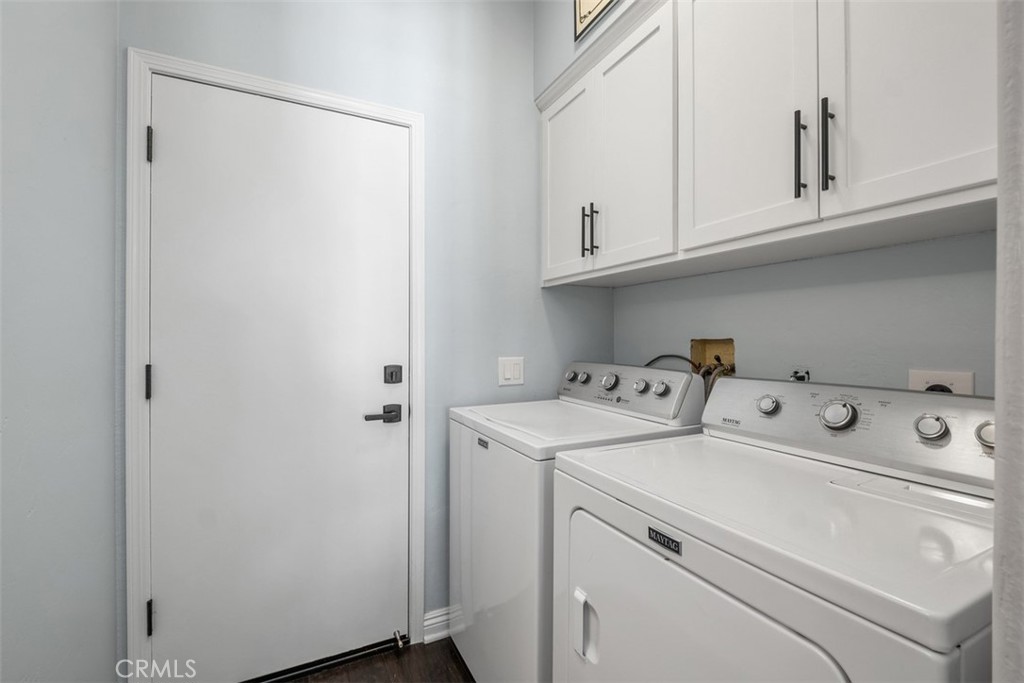
Laundry room with white washer and dryer beneath upper cabinets.
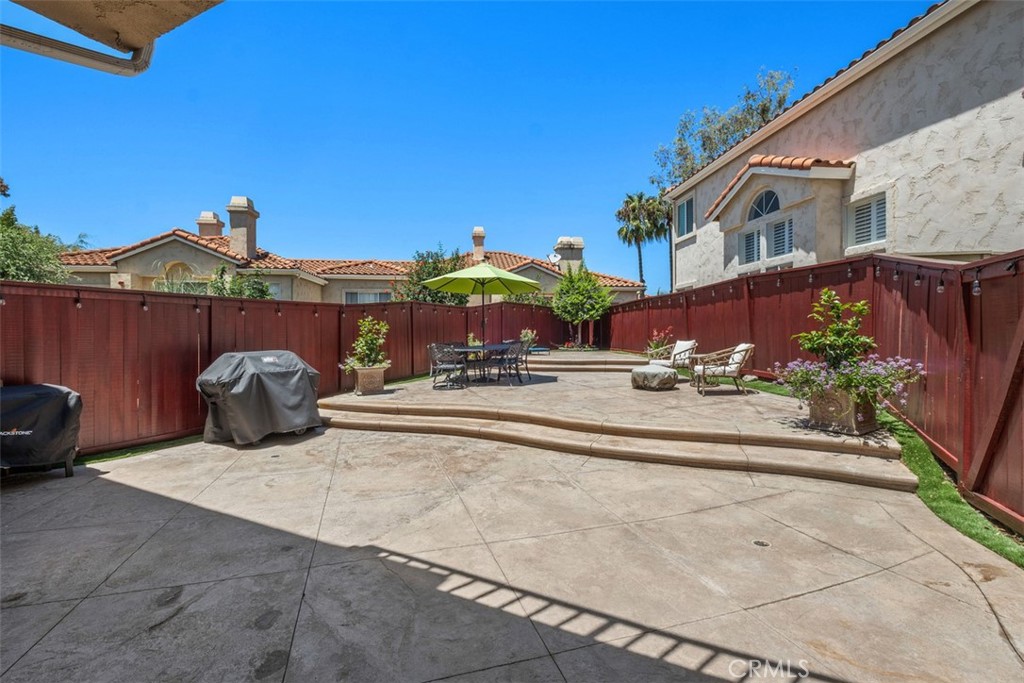
Backyard patio with raised dining area, green umbrella, lounge chairs, and red fence.
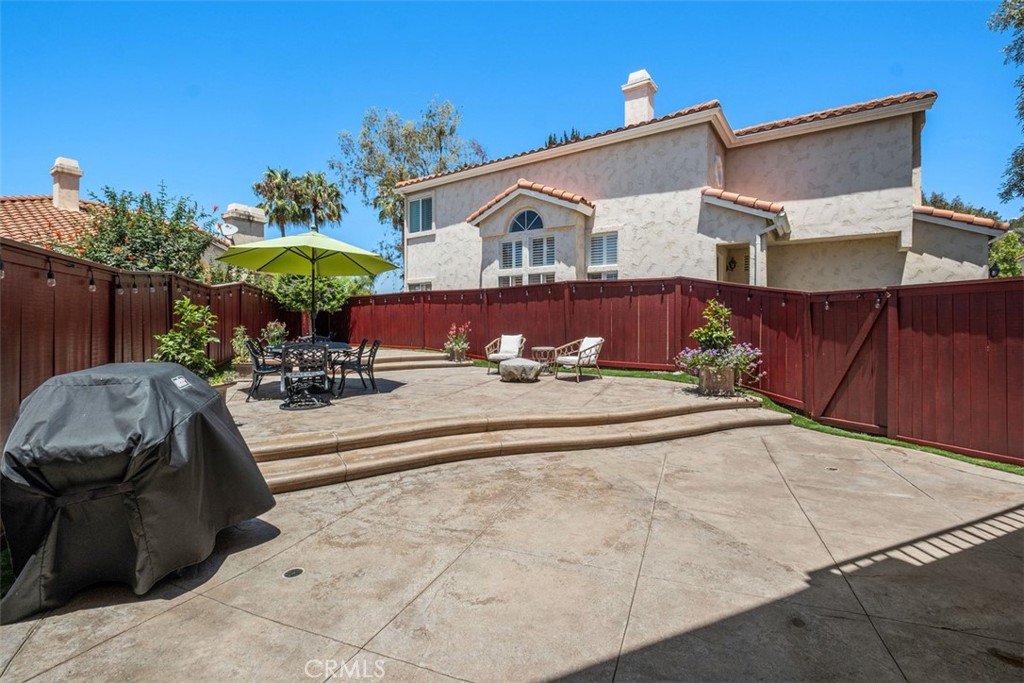
Backyard patio with red privacy fencing, outdoor dining set, umbrella, and two-story stucco home.
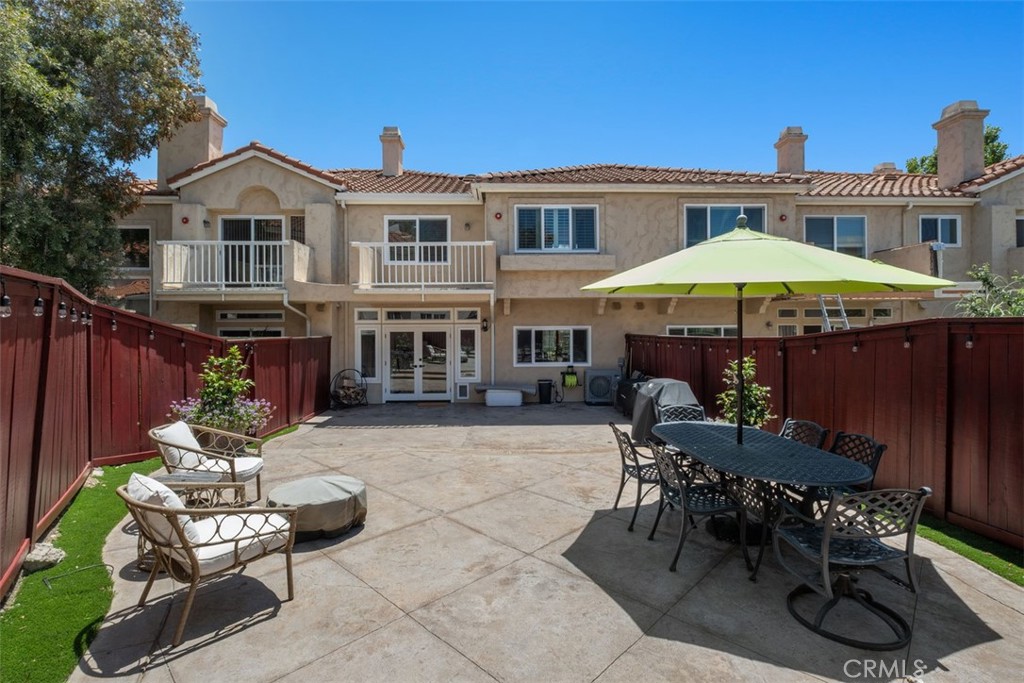
Rear townhouse patio with stone paving, dining set, green umbrella, and fenced courtyard.
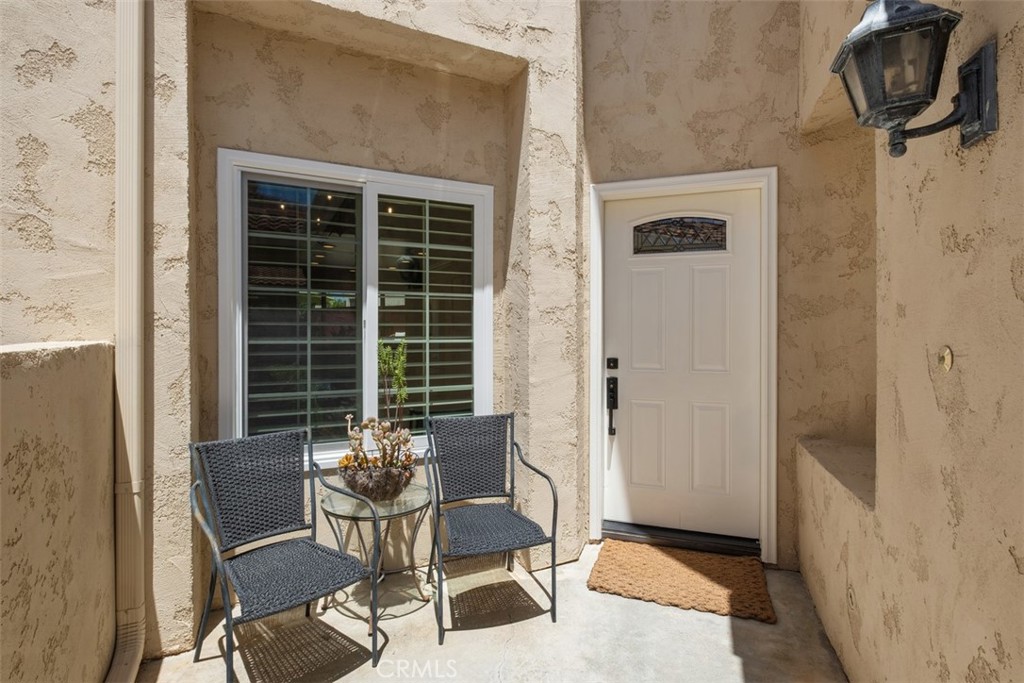
Front entry patio with a white door, two chairs, and a small glass table.
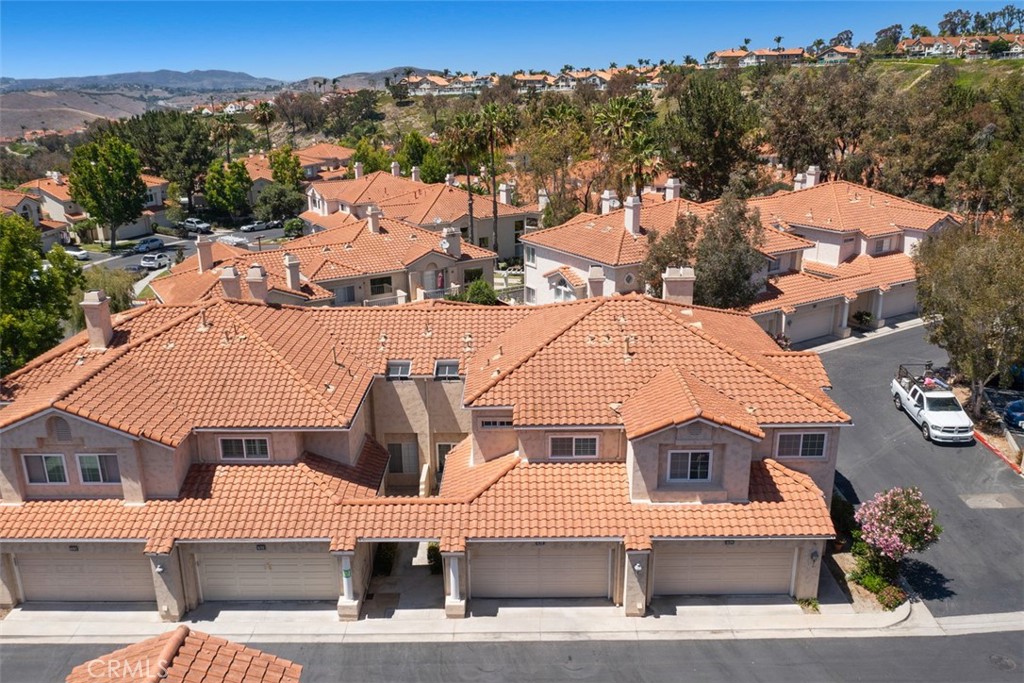
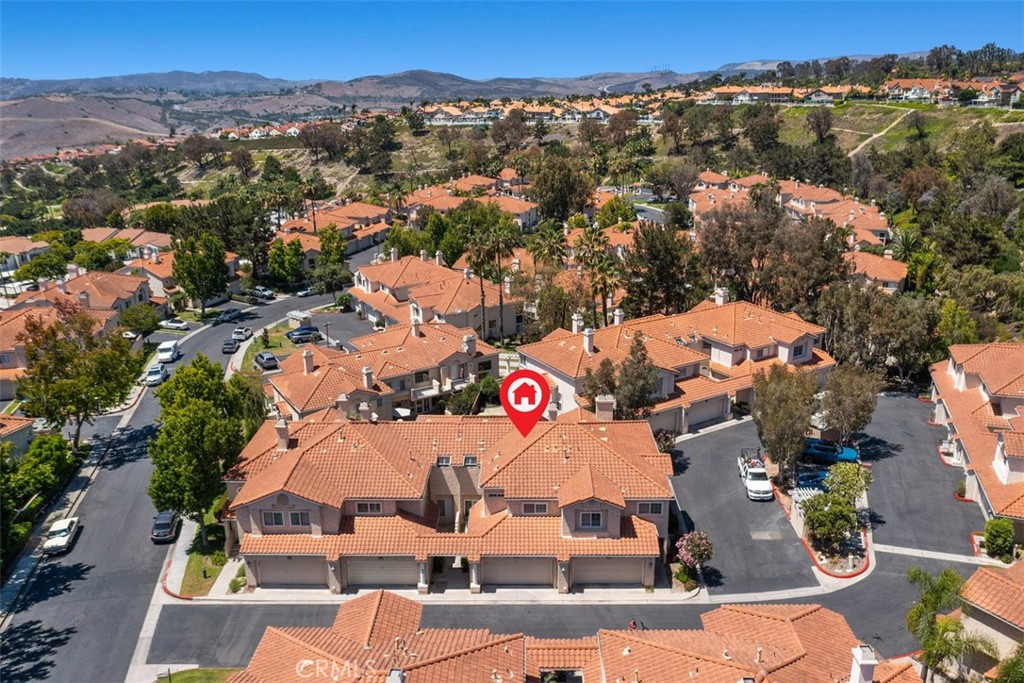
Aerial view of a terracotta-roofed home and neighboring houses in a hillside community.
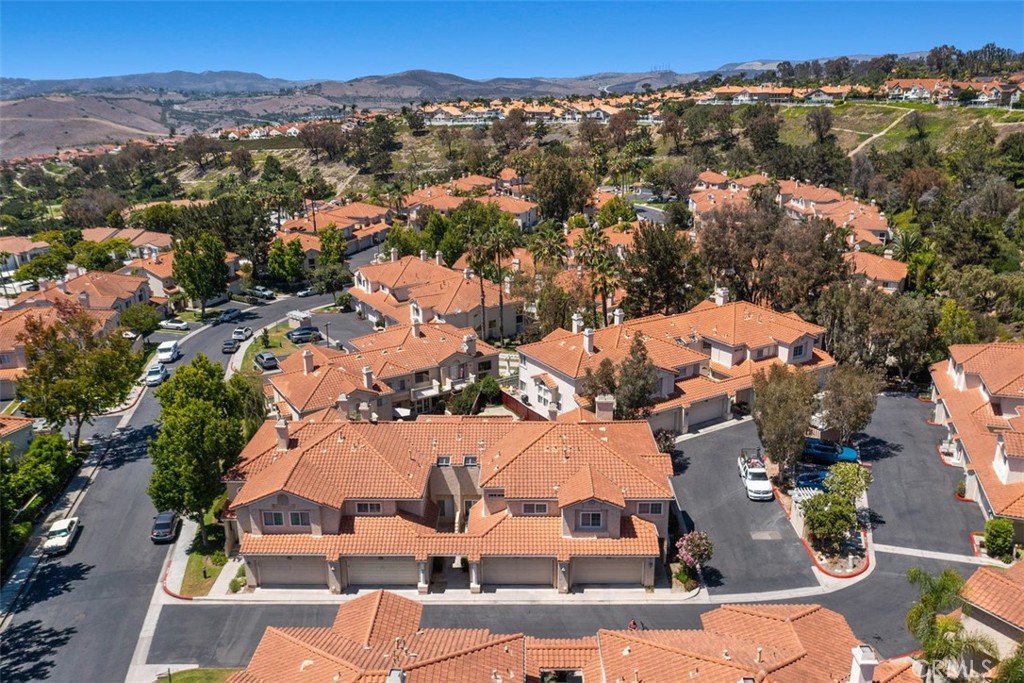
Aerial view of terracotta-roofed homes in a hillside residential community.
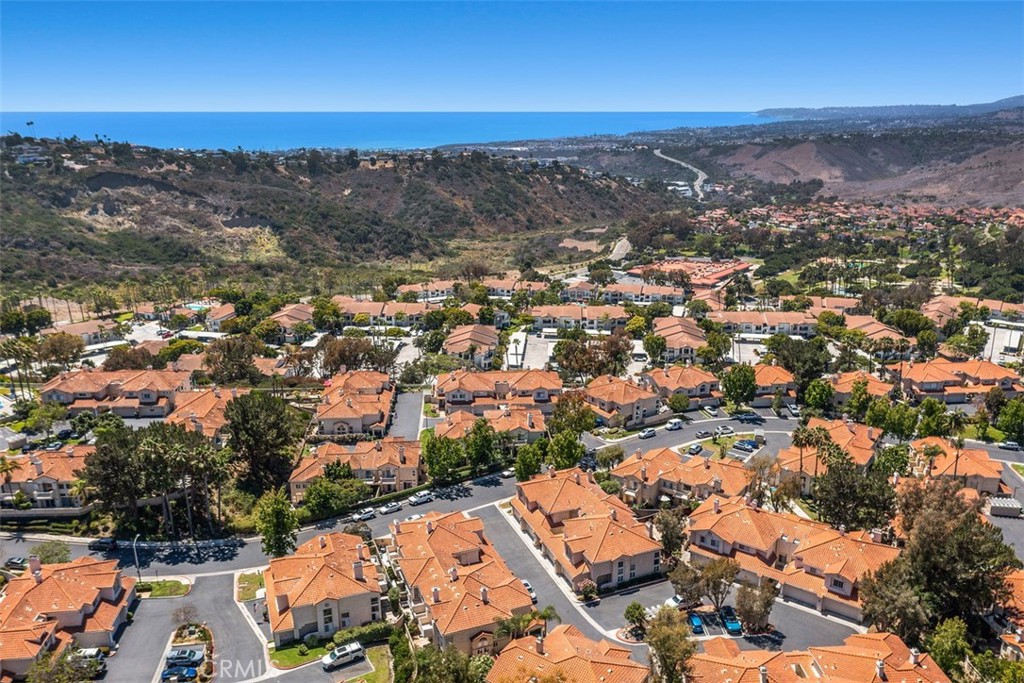
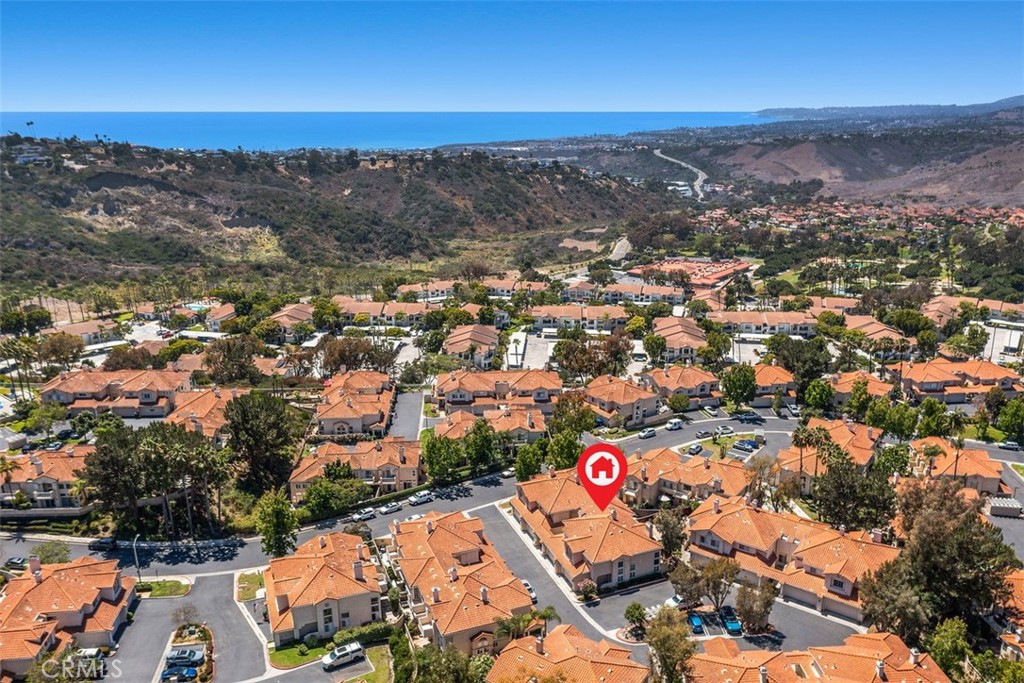
Aerial view of terracotta-roofed homes, with hills and the ocean beyond.
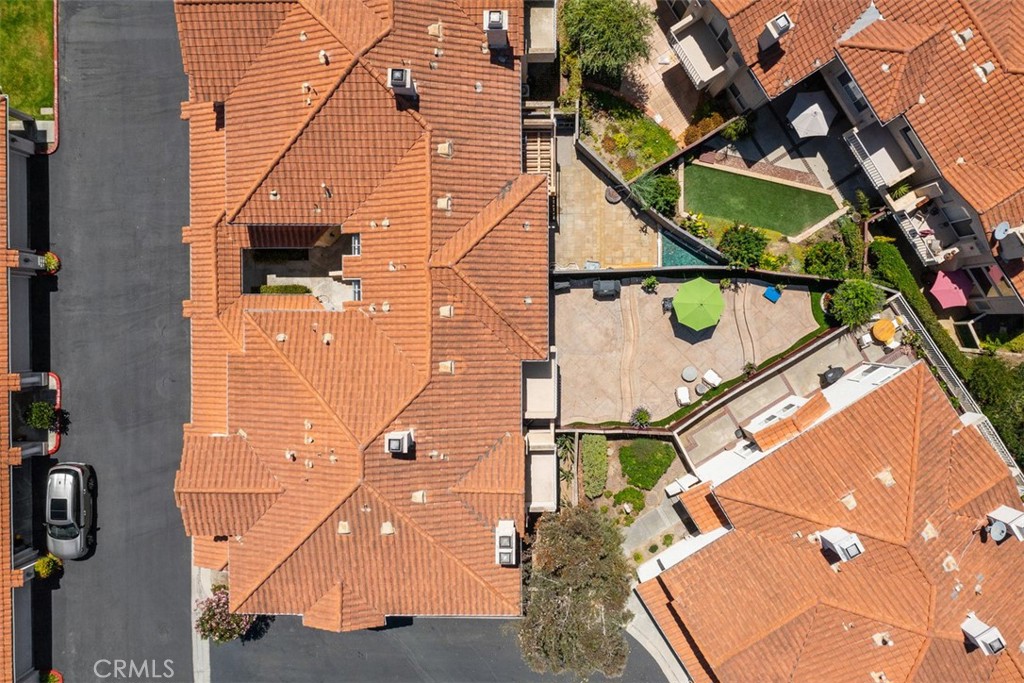
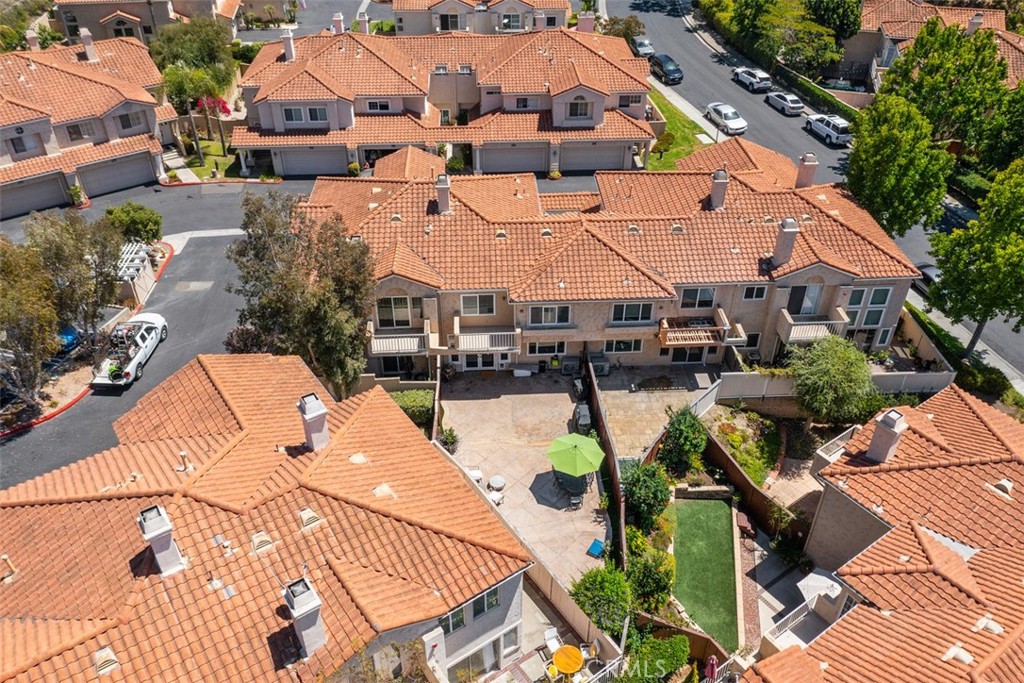
Aerial view of terracotta-roofed homes around a landscaped courtyard and paved patios.
Aerial view of 631 Via Presa, showing attached homes with terracotta roofs and a paved courtyard.
Aerial view of a terracotta-roofed home in a hillside community, with surrounding homes and distant hills.
Aerial view of the 631 Via Presa neighborhood, with red-tile homes and the ocean beyond.
SEE ALL PHOTOS
Living room with a large sectional sofa, sliding glass doors, and a coastal painting.
Bright white kitchen with a dark island countertop, stainless steel appliances, and a window overlooking the patio.
Bright white kitchen with stainless appliances, dark countertops, and a wide window overlooking a patio.
Kitchen with white cabinets, stainless steel appliances, and a dining nook beside striped walls.
Dining area with striped accent wall, dark wood table, and an adjoining white kitchen.
Kitchen with white cabinetry, dark countertops, and a window overlooking a fenced patio.
Dining room with a dark wood table, striped accent wall, and plantation shutters.
Living room with a light sectional, wood coffee table, and glass doors opening to a patio.
Living room with a gray sectional sofa, rustic coffee table, and glass doors opening to a fenced patio.
Living room with a sectional sofa and glass doors opening to a fenced patio.
Staged bedroom with a black metal bed, gray walls, and plantation shutters.
Bedroom with a black metal bed, white bedding, blue pillows, and wooden nightstands.
Bedroom with a white bed, dark metal frame, plantation shutters, and wood dresser beneath a ceiling fan.
Bedroom with a woven wood bed, white shutters, and gray walls.
Bedroom with a wooden bed, gray walls, and a ceiling fan.
Bathroom with dark double vanity, tiled walk-in shower, and mirrored walls.
Bathroom with a tiled walk-in shower and dual-sink vanity with black countertop.
Walk-in shower with a pebble floor, tiled bench, and overhead skylight.
Bathroom with a tiled tub and shower beside a dark wood vanity and framed mirror.
Bathroom with a walnut vanity, white countertop, decorative mirror, and partial view of a toilet.
Home office with a wooden desk, framed artwork, and a window overlooking a tiled roof.
Two-story stucco home with a red tile roof beyond a fenced patio, viewed from a balcony.
Fenced stone patio with a green umbrella shading an outdoor dining set.
Laundry room with white washer and dryer beneath upper cabinets.
Backyard patio with raised dining area, green umbrella, lounge chairs, and red fence.
Backyard patio with red privacy fencing, outdoor dining set, umbrella, and two-story stucco home.
Rear townhouse patio with stone paving, dining set, green umbrella, and fenced courtyard.
Front entry patio with a white door, two chairs, and a small glass table.
Aerial view of a terracotta-roofed home and neighboring houses in a hillside community.
Aerial view of terracotta-roofed homes in a hillside residential community.
Aerial view of terracotta-roofed homes, with hills and the ocean beyond.
Aerial view of terracotta-roofed homes around a landscaped courtyard and paved patios.
Aerial view of 631 Via Presa, showing attached homes with terracotta roofs and a paved courtyard.
Aerial view of a terracotta-roofed home in a hillside community, with surrounding homes and distant hills.
Aerial view of the 631 Via Presa neighborhood, with red-tile homes and the ocean beyond.
Listed by Max Nejad CA DRE# 01987423 with The Oppenheim Group 949-423-9229
For Sale

631 Via Presa

631 Via Presa, San Clemente, CA 92672

$1,030,000
First time on the market! Welcome to this beautifully remodeled condo in the highly desirable Rancho San Clemente community, offering approximately 1,700 square feet of thoughtfully updated living space with 3 bedrooms, 2.5 bathrooms, a private backyard, and an oversized 2-car garage. The main level features a spacious living room, dining area, a fully remodeled kitchen, a powder room, and convenient access to the laundry area. Upstairs, you'll find three generously sized bedrooms and two beautifully renovated full bathrooms. This turnkey home has been extensively upgraded throughout, including fresh interior paint, new flooring and baseboards, recessed LED lighting, designer light fixtures, new interior doors, and new windows. The stunning kitchen has been completely remodeled with quality finishes, and all bathrooms have been tastefully renovated. The oversized 2-car garage features epoxy flooring and abundant overhead storage, offering exceptional functionality. The private backyard provides the perfect setting for outdoor entertaining or peaceful relaxation. Ideally located just minutes from shopping, dining, parks, and the world-renowned beaches of South Orange County, this exceptional home combines modern upgrades with an unbeatable location. A rare opportunity to own a move-in-ready home in one of Rancho San Clemente's most sought-after communities. Don't miss your chance to make it yours!

3
beds

3
baths

1,694 Sq.Ft. LIVING AREA

5.73 Acres lot

Max Nejad

Max Nejad

Features & Amenities

Interior

  • total bedrooms3
  • Total bathrooms3
  • full bathrooms2
  • half bathroom1
  • Laundry room Washer Hookup, Inside, Laundry Closet
  • Fireplace None
  • APPLIANCES Dryer, Washer
  • other interior Features All Bedrooms Up, Multiple Primary Suites, Walk-In Closet(s)

Area & Lot

  • Status For Sale
  • Living Area1,694 Sq.Ft.
  • Lot Area5.73 Acres
  • MLS® IDOC26166602
  • TypeCondo
  • YEAR BUILT1989
  • NeighborhoodSan Clemente
  • View DescriptionNeighborhood
  • Elementary SchoolLobo
  • Middle SchoolBernice
  • High SchoolSan Clemente
  • School DistrictCapistrano Unified

Exterior

  • STORIES2
  • Garage Space2.0
  • water SourcePublic
  • PoolCommunity, Association
  • AIR CONDITIONINGCentral Air
  • sewerPublic Sewer
  • HOA AmenitiesSport Court, Barbecue, Playground, Pool, Spa/Hot Tub, Trail(s), Trash

Financial

  • Sales Price$1,030,000
  • HOA $550/mo
Bright white kitchen with a dark island countertop, stainless steel appliances, and a window overlooking the patio.

Schedule a Showing

I would love to show you this beautiful property. Please select your preferred date and time below. I will be in touch shortly to confirm your appointment.

Schedule a Showing

I would love to show you this beautiful property. Please select your preferred date and time below. I will be in touch shortly to confirm your appointment.
Thank you for your interest in 631 Via Presa, San Clemente, CA 92672. We are reviewing your request and will be in touch shortly!

Mortgage Calculator

Estimate your monthly mortgage payment, including the principal and interest, property taxes, and HOA. Adjust the values to generate a more accurate rate.

All estimates are provided for informational purposes only. Actual amounts may vary.
$0,000 Your Payment 20 15 65
$0,000 Your Payment

San Clemente

Explore

Work With Us

Max saw an industry that was exciting but open to massive improvement. Max Nejad is committed to providing solutions that would underpin positive change and improve lives.

Follow Us on Instagram